
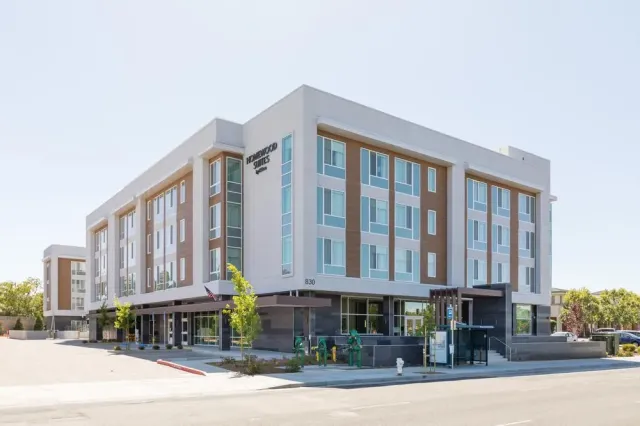
Commercial
Downtown Mixed-Use Complex
Full CSI estimate and bid-leveling for a 120,000 SF mixed‑use development with retail and apartments.
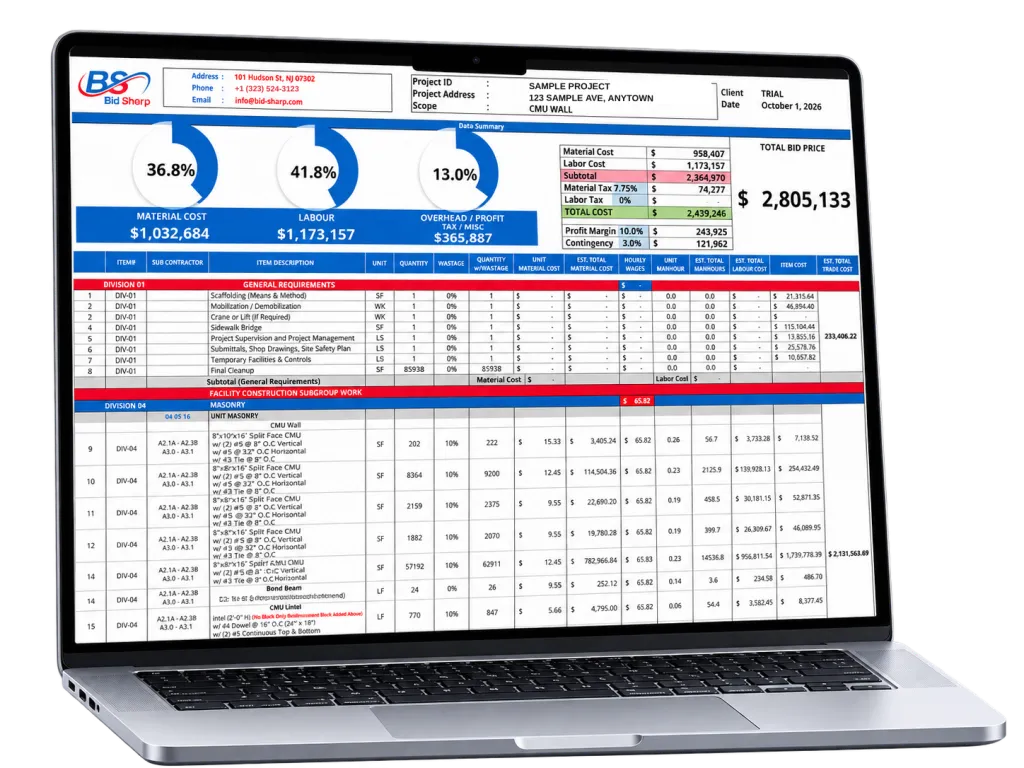

Bid With Confidence Using Bid Sharp
Send your plans and get a bid-ready estimate in as little as 48 hours.
30% off your estimate · No obligation · Terms apply
Live open bid solicitations · USA
View open bids →Software we work in
 Cost data
 CPM scheduling
 Takeoff
 PDF markup
Who we help
General contractors need complete, leveled bids across every CSI division. Subcontractors need fast takeoffs, scope-sheet responses, shop drawings and permit sets for their trade. Homeowners need an independent, itemized estimate to budget and compare quotes. Start with the path that fits.
Takeoffs, estimates, shop drawings and permit sets for every trade — so you can bid more jobs without hiring more staff.
See how we help →Full-scope estimates, bid leveling and CPM scheduling that keep your bids competitive and your projects on time.
See how we help →Independent, itemized cost estimates for remodels and new builds, so you know what a project should cost before you sign.
See how we help →Conceptual to construction-document estimates, bid reviews and budget tracking for developers and owners.
See how we help →Material takeoffs and quote preparation for suppliers and manufacturers bidding project packages.
See how we help →Also serving solar installers, masonry and tile contractors, developers and owners.
Our services
Everything you need to bid, permit and build — under one team: quantity takeoff and cost estimating, bid preparation, pre-bid and post-bid support, structural drafting, permit drawings, shop drawings, solar plan sets and CPM scheduling, organized by CSI MasterFormat and delivered in Excel, PDF and DWG.
Itemized cost estimates for every trade, ready to bid.
Measured quantities taken from your plans.
Foundation, framing, steel and concrete drawings.
Permit-ready plan sets for your building department.
Submittal-ready drawings for masonry, tile, steel and more.
Logic-driven schedules linked to the estimate.
CSI MasterFormat divisions 01–33
From Division 01 general requirements to Division 33 utilities, we prepare quantity takeoffs, cost estimates and bid packages organized the way specifications and bid forms are written.
Project types: commercial · residential & multifamily · industrial & warehouse · public & institutional. Divisions 15–16 (legacy mechanical and electrical) are covered under Divisions 21–28.
Sample deliverables
Clear takeoffs, coordinated shop drawings and permit-ready sheets.
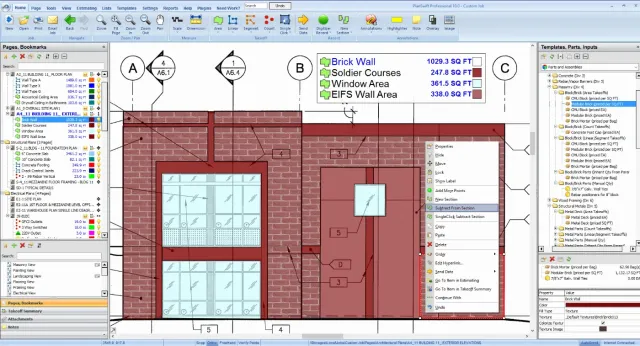
Measured quantities by trade with marked-up plans.
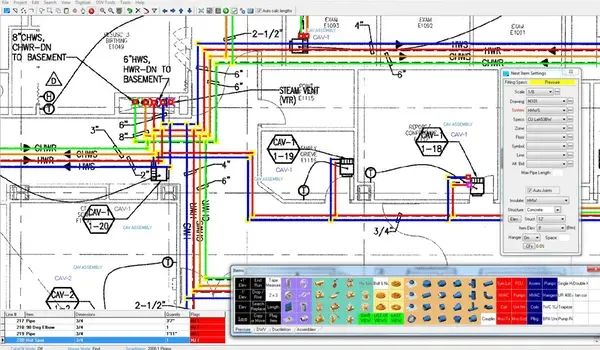
Coordinated, color-coded drawings ready for submittal.
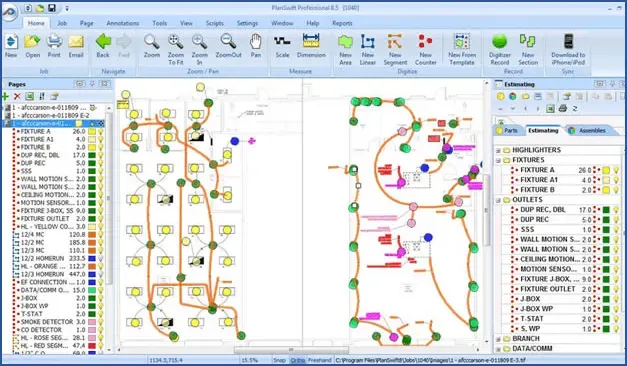
Permit-ready plan sheets for your building department.
How it works
Send drawings and specs or a plan-room link, with your bid date.
We confirm scope, price and turnaround before we start.
Takeoff, pricing and a second-estimator review.
Excel and PDF files, plus support on addenda.
Pre-bid, post-bid and shop drawings
Contractors lose bids through missed addenda, unclear scope and incomplete bid forms — and lose margin through poor leveling, weak clarifications and late submittals. We cover each stage.
IFB, ITB and RFP review, instructions to bidders, pre-bid conference notes, addenda log, RFIs, takeoff, alternates, allowances and unit prices, bid security and bonding checklist.
Pre-bid support → 2 · Bid dayCompliance matrix, bid form pricing, subcontractor coverage, scope sheets, qualifications, addendum acknowledgments and a final completeness check before the bid is due.
Solicitation response → 3 · Post-bidBid tabulation review, bid leveling, clarifications, value engineering, notice of award, contract and bond deadlines, buyout tracking and budget handoff.
Post-bid support → 4 · After awardSubmittal register, shop drawings, product data, RFIs and resubmittals for masonry, tile, steel, rebar and millwork, with approved, approved-as-noted and revise-and-resubmit tracking.
Shop drawings →Learn more: pre-bid checklist · post-bid process · IFB vs RFP · shop drawings vs submittals · bidding glossary
Live now · USA · updated daily
See what public agencies are bidding right now, when each one closes, what the agency expects to spend and which documents you need, then send us the plans for a bid-ready estimate.
Public & private bid estimating
We work from your drawings, specifications and addenda — alternates, unit prices and bid forms included — so your bid is complete before it is due. On prevailing-wage and Davis-Bacon projects we apply the wage rates stated in the solicitation, and on public bids we track the bid form, bid security, bonds, insurance and certification requirements so your proposal stays responsive.
Schools, healthcare, civic and agency solicitations.
GC and subcontractor bids on open-shop projects.
Typical turnaround of about 48 hours, with rush options when a bid is due.
Proof
“Bid Sharp has been a game-changer for our company. Their accurate estimates helped us win multiple projects!”
 Michael R.General Contractor
“Their detailed takeoffs and professional approach saved us time and money. Highly recommend their services!”
 Sarah K.Project Manager
“Working with Bid Sharp has boosted our bid success rate. Their team is responsive, accurate, and reliable.”
 David L.Construction Estimator
Full CSI estimate and bid-leveling for a 120,000 SF mixed‑use development with retail and apartments.
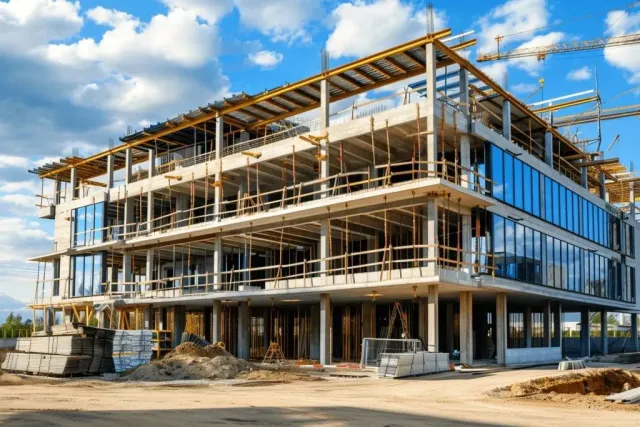
Primavera P6 baseline with resource loading and monthly updates for a multi‑phased hospital expansion.

Detailed takeoff and cost breakdown for a high‑end single‑family build with specialty finishes.
Nationwide coverage
We estimate remotely from your drawings, so we support contractors in all 50 states — with a focus on Texas, California and fast-growing markets.
101 Hudson St, Jersey City, NJ 07302 (New Jersey) · 30 N Gould St, Sheridan, WY 82801 (Wyoming) · Mon–Sat: 9 AM – 10 PM
FAQ
Straight answers on cost, turnaround, files and coverage.
Ask us a questionConstruction estimating predicts a project's cost from its drawings and specifications. Estimators measure quantities (the takeoff), price labor, materials, equipment and subcontract scopes, then add general conditions, overhead, profit, taxes, bonds, insurance and contingency. The result is a bid-ready number backed by marked-up plans, assumptions, inclusions and exclusions.
A quantity or material takeoff is the measured list of items needed to build the project — square feet, linear feet, cubic yards, counts and weights. The estimate prices those quantities. You can order a takeoff alone, organized by CSI division, or a complete priced estimate with alternates and unit prices.
The pre-bid process covers solicitation review, pre-bid conference and site visit, addenda tracking, RFIs, takeoff, pricing, alternates, allowances, unit prices and bid-form completion. We review the documents, keep the addendum log, flag conflicts as RFIs, measure and price the work, and help you submit a complete, responsive bid.
After bid opening the work includes reviewing the bid tabulation, leveling subcontractor bids to a common scope with scope sheets, sending clarifications, pricing value-engineering options, receiving the notice of award, executing contract and bonds, and buying out subcontracts. We support leveling, clarifications and budget handoff.
Yes. We build a compliance matrix from the solicitation — forms, bonds, insurance, wage requirements, goals and delivery instructions — and prepare pricing for the base bid, alternates, allowances and unit prices. The contractor reviews, signs and submits the bid in its own name.
Yes. We apply the wage determination stated in your solicitation to the labor in each line item, including fringe benefits and payroll burden, and allow for certified payroll administration. We also price private open-shop projects at market labor rates. Always confirm current wage requirements with the awarding agency.
Shop drawings show how part of the work will be fabricated and installed, based on the contract documents; they are one type of submittal, along with product data, samples and calculations. We prepare shop drawings for masonry, tile, steel, rebar, millwork and more, and handle resubmittals after architect or engineer comments.
Yes. We provide structural drafting from engineer markups, permit drawings to your building department's checklist and solar permit plan sets with single-line diagrams. Drawings that require a professional seal are reviewed and sealed by an engineer or architect licensed in the project's jurisdiction.
We estimate CSI MasterFormat Divisions 01 through 33 — general requirements, concrete, masonry, metals, wood, roofing, openings, finishes, plumbing, HVAC, fire protection, electrical, low voltage, sitework and utilities — plus solar. Work is done remotely from your drawings, so we serve contractors in all 50 states.
Price depends on project size, number of trades, drawing quality and turnaround. Upload plans for a free quote with a firm price and turnaround confirmed before any work starts. Typical turnaround is about 48 hours, with rush options when your bid date is tight.
Resources
How to take off concrete from structural drawings: volumes in cubic yards, rebar weight and formwork area, with simple worked examples for slabs, footings and walls.
Oct 24, 2026 · 5 min read

How electrical takeoffs work: count devices and fixtures, measure conduit and wire runs, list gear, price labor and avoid the mistakes that sink electrical bids.
Oct 21, 2026 · 5 min read
A complete subcontractor proposal states its scope, prices alternates and unit prices, and attaches every required document. Use this checklist before you send your bid.
Oct 18, 2026 · 5 min read
Upload your plans for a free quote on estimating, takeoff, structural or permit drawings. We reply with scope, price and turnaround.
Upload Plans & Get a QuoteBid Sharp prepares construction estimates, takeoffs, shop drawings, structural and permit drawings and schedules for contractors and homeowners in all 50 states, on public and private projects. Typical turnaround is about 48 hours; the turnaround and a firm price are confirmed before any work starts.
Upload your plans on the contact page; we reply with scope, price and turnaround before work begins.
All 50 states and CSI Divisions 01–33, plus solar. See services and locations.
No. We prepare the takeoff, pricing and documents; the contractor reviews, signs and submits the bid. Read the FAQ.
Rules, wage rates, codes and procurement procedures change and differ by agency. Confirm the requirements that apply to your project with these primary sources and with the solicitation itself.
Last updated by the Bid Sharp estimating team.